The project
Bay Harbor Towers is an eight-story, 44-residence waterfront condominium at 10141 East Bay Harbor Drive on Indian Creek in Bay Harbor Islands, developed by PPG Development with L3C Capital Partners, with architecture by Kobi Karp and interiors by Interiors by Steven G. Flow-through homes span roughly 1,870 to 3,393 sq ft.
The project broke ground in 2024, was reported about 80% sold, and delivery is expected in 2026. Pre-construction pricing starts around $1.9M; confirm the current timeline with the sales team. Source: official website and Florida YIMBY, verified October 2026.
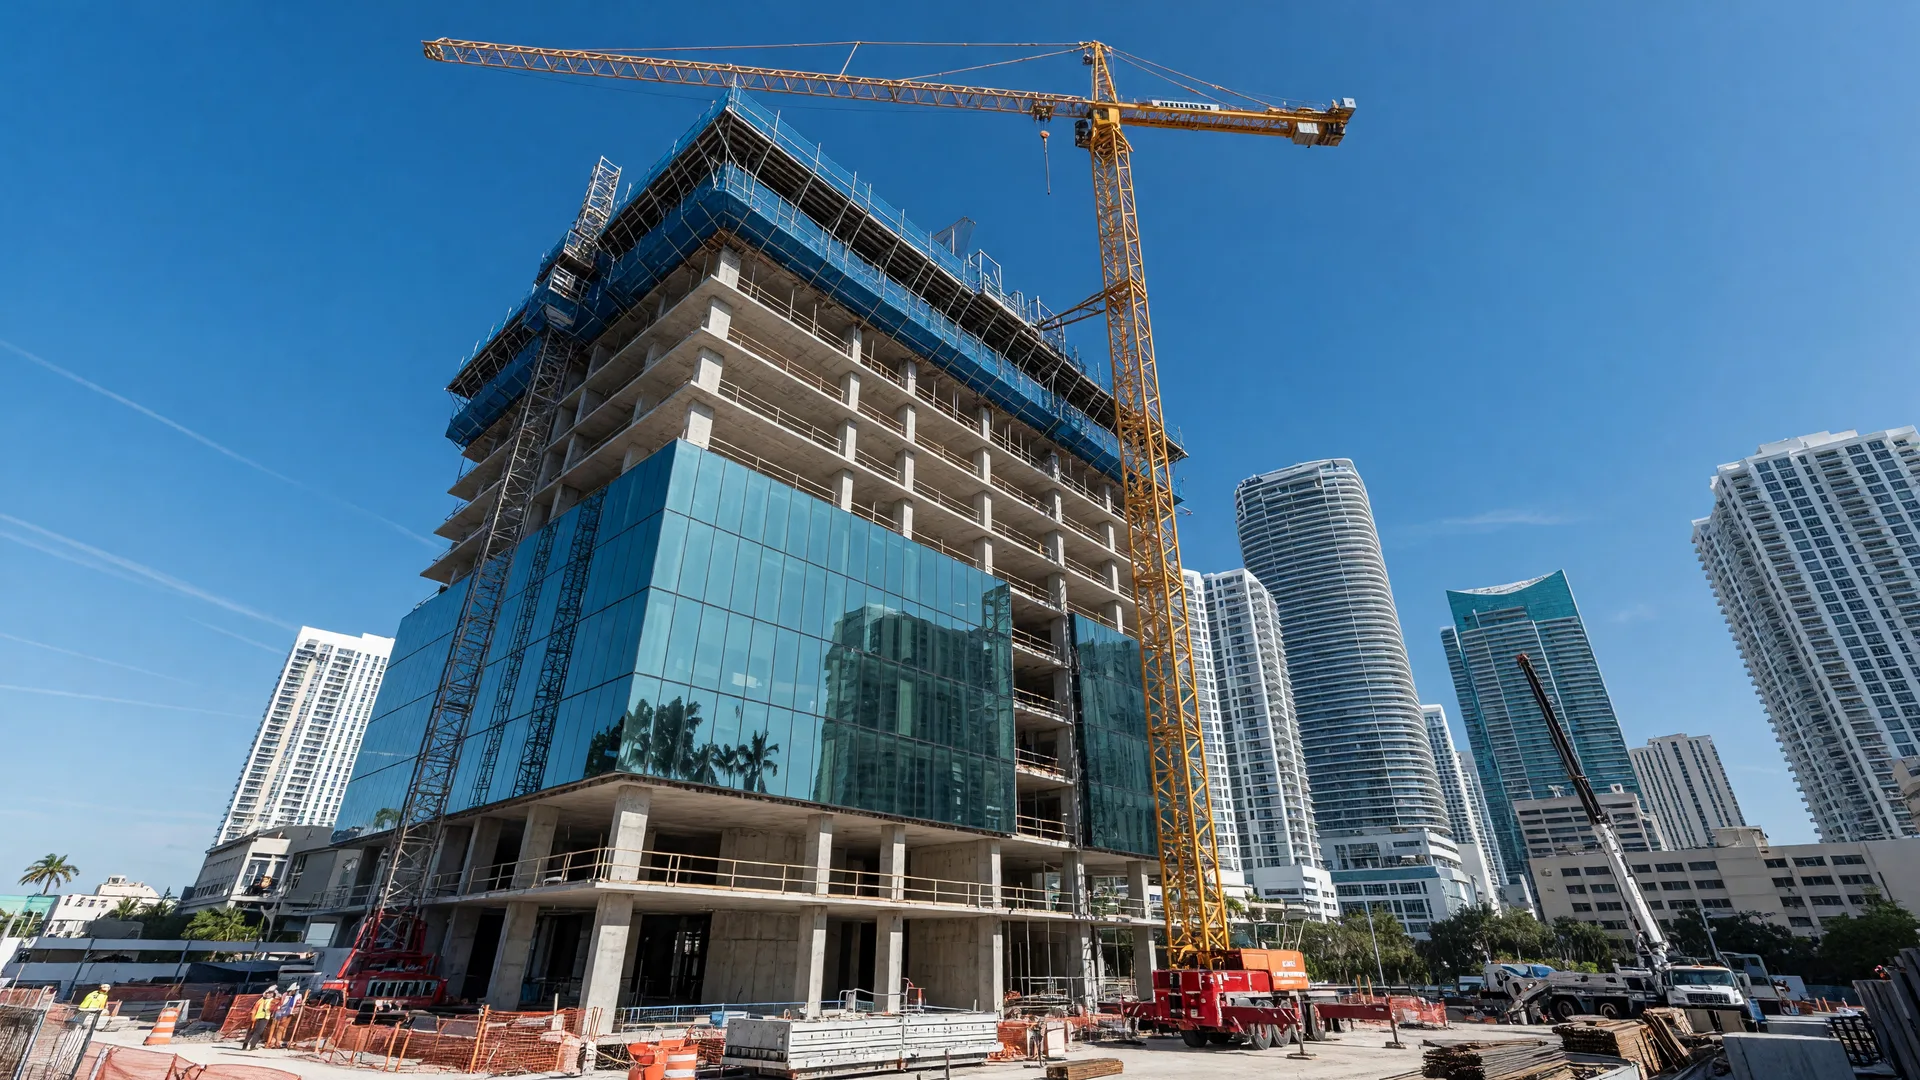
Project snapshot
Bay Harbor Towers at a glance.
The facts below are drawn from this guide and from the developer's published materials. Where a fact is not verified, the page says so plainly rather than guessing.
- Location / County
- Bay Harbor Islands, Miami-Dade County
- Residence types
- 2-4 bedroom + den residences, ~1,870-3,393 sq ft
- Status
- Under Construction
- Estimated completion
- Q3 2026 targeted; confirm delivery
- Published pricing
- Launch from ~$1.9M; recent pricing ~$2.45M-$9.73M
- Developer
- PPG Development LLC with L3C Capital Partners
- Rental restrictions
- Contact for current information
- Sales status
- Topped off November 2025 at about 75% sold
Information reviewed October 2026. Prices, availability, and completion dates change frequently. Confirm current terms with the developer or a licensed advisor.
- Developer PPG Development with capital partner L3C Capital Partners; sales by Fortune Development Sales: Source: Official press release, verified October 2026
- Architecture by Kobi Karp; interiors by Interiors by Steven G: Source: Official website and launch materials, verified October 2026
- 44 residences over 8 stories, 2-4 bedrooms plus den, about 1,870-3,393 sq ft, on the Indian Creek waterway: Source: MiamiResidence project data, verified October 2026
- Ground broke September 2024; topped off November 18, 2025 at about 75% sold; completion targeted Q3 2026 with some sources citing Q4 2026: Source: CityBiz and Condo Black Book, verified October 2026
- Pricing started at $1.9M at launch; recent branded pricing about $2.45M-$9.73M: Source: MiamiResidence project data, verified October 2026
- Amenities: rooftop deck with 55-foot infinity pool, wellness center with 50-foot indoor saltwater lap pool, fitness center, 24/7 concierge and valet: Source: Official lifestyle page, verified October 2026
Sources consulted for this guide
- Bay Harbor Towers official website
- Official press release, project launch
- Official lifestyle and amenities page
- CityBiz, topping off December 2025
- Florida YIMBY, construction under way September 2024
- MiamiResidence, project data and pricing
Source links open in a new tab and are provided for verification only. Facts carry the verification date recorded above; prices, availability, and timelines change and require sales-gallery confirmation.
Verified facts carry the source links above, each pointing to the original public source where one is available. Everything else on this page is marked Not verified or Contact for current information. This page never hosts or hotlinks external files, renderings, brochures, or floor plans; where a document exists only on the developer's site, the source link above is the reference.
At a glance
Bay Harbor Towers in Bay Harbor Islands, in numbers.
County
Miami-Dade
City
Bay Harbor Islands
Neighborhood
Bay Harbor IslandsDeveloper
PPG Development LLC with L3C Capital Partners
Address
10141 East Bay Harbor Drive, Bay Harbor Islands, FL 33154
Price range
From ~$1.9M
Starting price
~$1.9M
Residences
44
Floors
8
Sales availability
Topped off November 2025 at about 75% sold; finishing and delivering through late 2026
Est. completion
Q3 2026 targeted; confirm delivery status
Residence types
2-4 bedroom + den flow-through residences, Bayhouse and penthouse residences, Private pools and summer kitchens on select residences
Construction status
Under Construction
Property category
Condominium
Design & architecture
Architecture by Kobi Karp Architecture & Interior Design; interiors by Interiors by Steven G
Official website
Official project siteGallery
Renderings and interiors.
Developer renderings and interior imagery are updated as phases release. Current documents are shared privately with registered buyers.
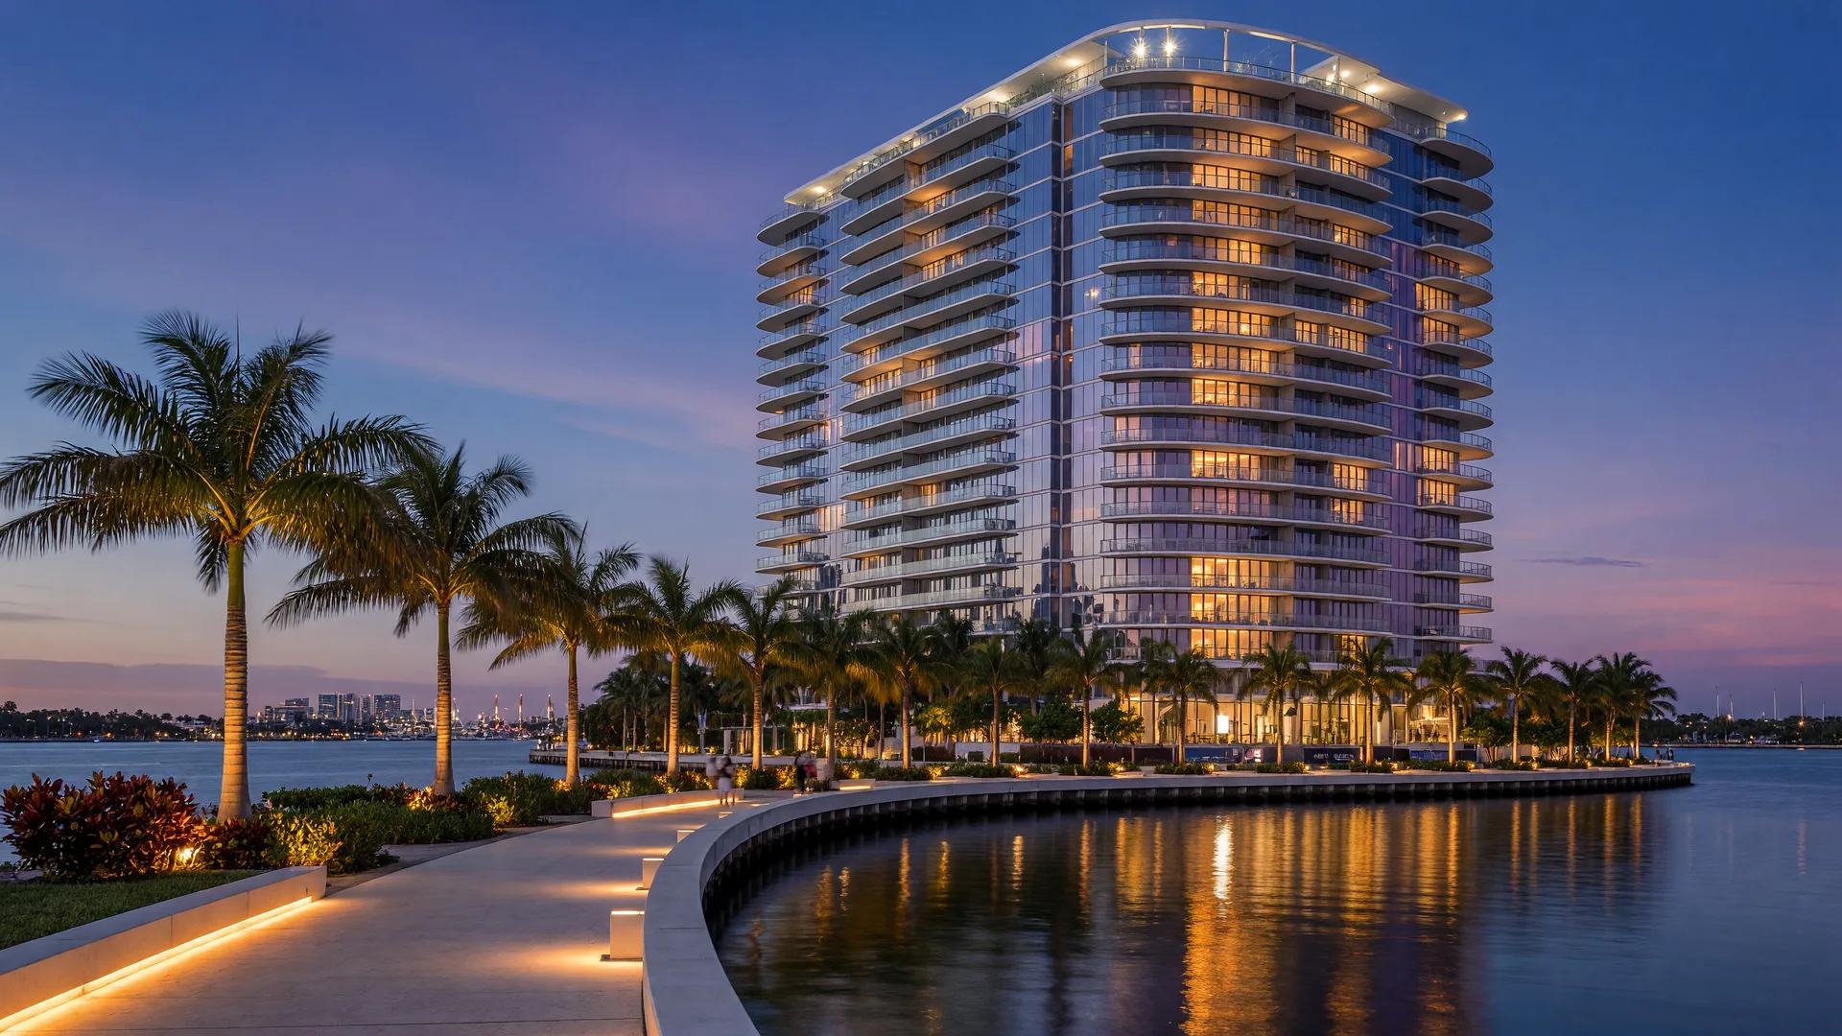
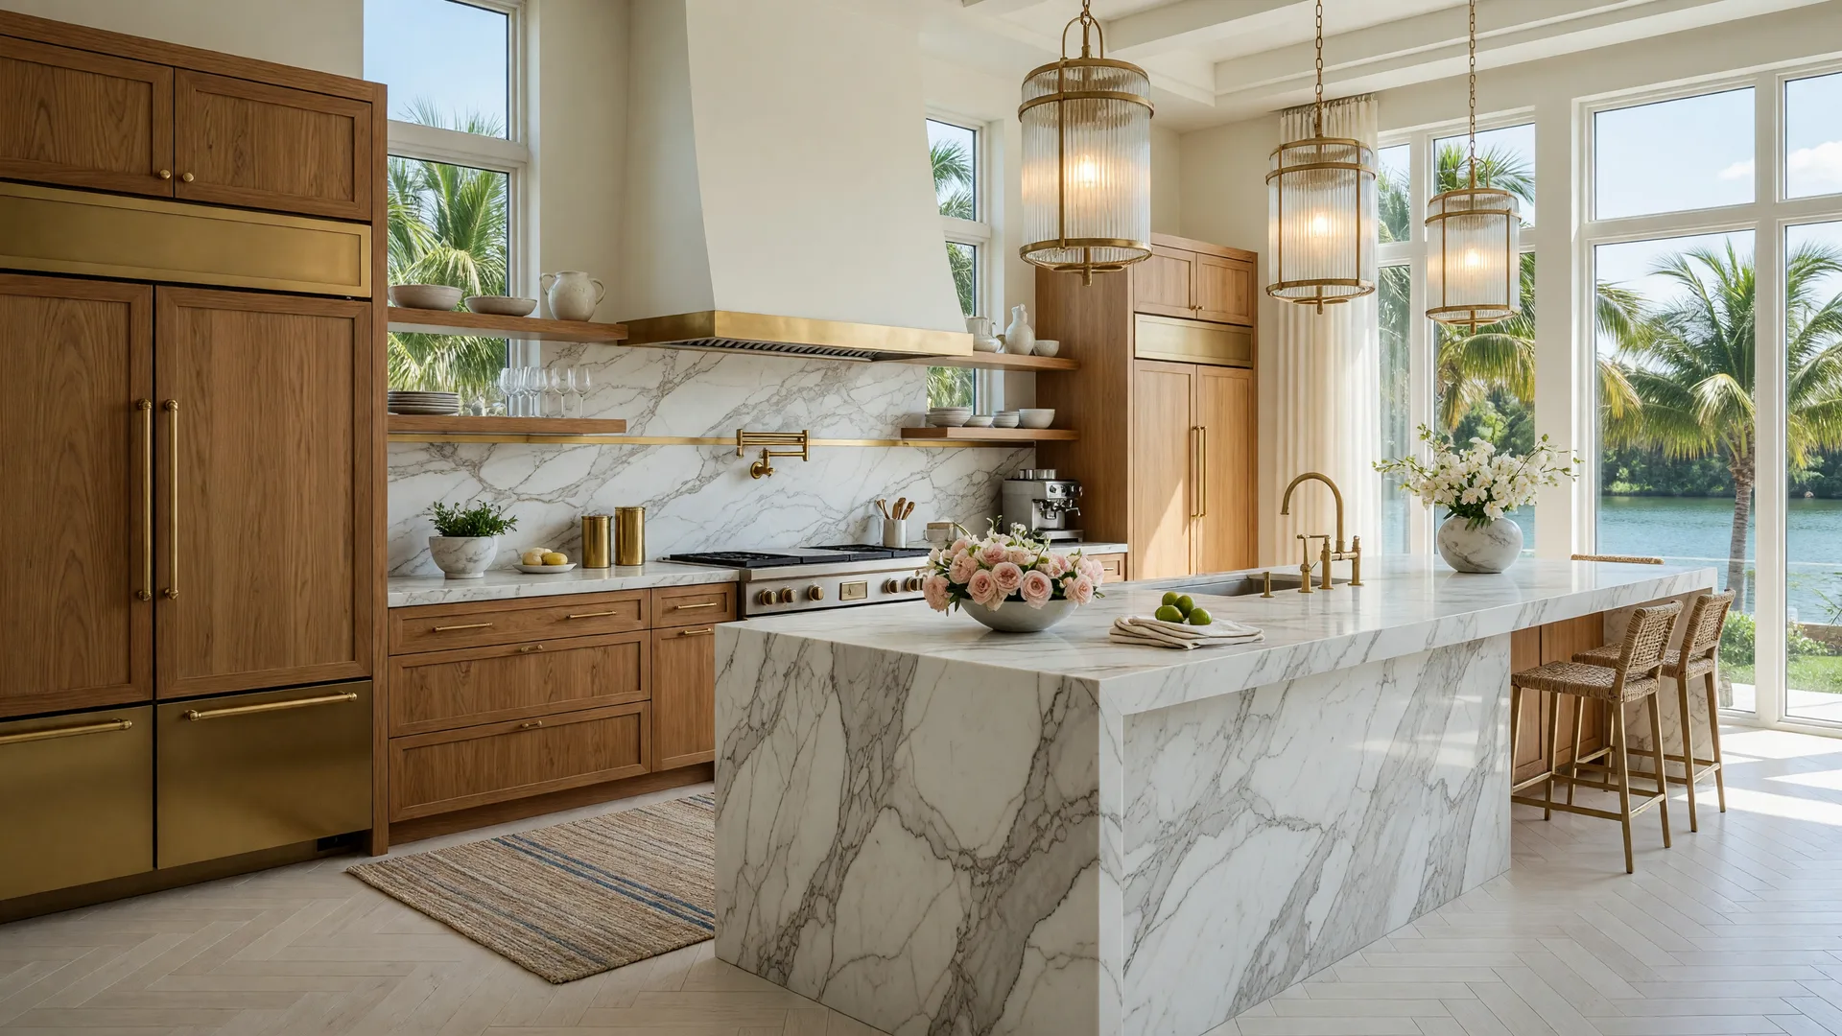
Interior renderings on request
Floor plans on request
Pricing & availability
What Bay Harbor Towers costs today.
The advertised starting price is the developer's published entry point. Available units, real pricing bands, and incentives change as phases sell, so we confirm current terms with the sales team before you commit capital.
- Advertised starting price
- ~$1.9M
- Published price range
- From ~$1.9M
- Available units / sales status
- Topped off November 2025 at about 75% sold; finishing and delivering through late 2026
- Price by bedroom configuration
- Original pre-construction pricing from about $1.9M (two-bedroom-plus-den from about $1.982M); recent branded pricing about $2.45M-$9.73M; resale listings run about $4.5M-$6.25M
- Penthouse pricing
- Penthouse residences with private pools and summer kitchens
- Deposit schedule
- Contact for current information; staged pre-construction deposits confirmed in writing before contract
- Developer incentives
- Contact for current information
Current pricing sheet for Bay Harbor Towers.
Price lists, deposit schedules, and any developer incentives are shared privately with registered buyers after the sales team confirms today's numbers.
Request current pricingWhere a number is not published on this page, the row reads Contact for current information rather than guessing. Never treat an advertised starting price as the price of a specific available unit.
Architecture & residences
The building and residences at Bay Harbor Towers.
The building profile below records what this page verifies about the tower and its residences: floor counts, unit mix, dimensions, finishes, and views. Anything the page does not state is marked Not verified rather than guessed. Layouts, dimensions, and pricing change as phases sell, so current floor plan documents, view matrices, and availability are shared with registered buyers.
- Towers / floors
- 8
- Total residences
- 44
- Residence types
- 2-4 bedroom + den flow-through residences, Bayhouse and penthouse residences, Private pools and summer kitchens on select residences
- Square footage
- Flow-Through Residences: ~1,870-3,393 sq ft; Bayhouse & Penthouse Residences: Up to ~5,000 sq ft including penthouses
- Ceiling heights
- Not verified
- Finishes
- Floor-to-ceiling windows; tower and penthouse levels with private elevators
- Kitchens
- Not verified
- Baths
- Not verified
- Smart-home features
- Not verified
- Parking & storage
- Dedicated parking with secured entry
- Views
- Indian Creek waterviews from the majority of residences
The floor plans at Bay Harbor Towers.
Layouts, dimensions, and pricing change as phases sell. We share current floor plan documents, view matrices, and availability with registered buyers.
Flow-Through Residences
2-4 bedroom · ~1,870-3,393 sq ft
Flow-through layouts with waterviews and floor-to-ceiling glass.
Bayhouse & Penthouse Residences
3-4 bedroom · Up to ~5,000 sq ft including penthouses
Select residences with private pools and summer kitchens; tower levels with private elevators.
Full floor plan documents, view matrices, and current availability are shared privately with registered buyers.
Request floor plansAmenities & lifestyle
The amenity program at Bay Harbor Towers.
The list below records every amenity this page verifies for the project. Where the status of an amenity is not documented on this page, confirm with the sales team whether it is planned or already operating before you rely on it.
Rooftop oasis with 55-foot infinity pool and jacuzzi
Full wellness spa
50-foot indoor saltwater lap pool
Sauna, steam room, hot and cold plunge, massage room
Fitness center with Paragon Studio equipment
Rooftop tropical garden and outdoor garden terrace
Lounge
Private marina
Bayfront pool deck
Construction & completion
Where Bay Harbor Towers stands today.
Completion dates on new construction are estimates, not promises: they shift with permitting, financing, and the pace of the build. Announced milestones below are the ones this page records; anything unverified is marked plainly, and the current timeline should be confirmed with the developer before you plan around it.
- Construction status
- Under Construction
- Estimated completion
- Q3 2026 targeted; confirm delivery status
- Announced milestones
- Ground broke September 2024; topped off November 18, 2025 at about 75% sold; completion targeted Q3 2026 with some sources citing Q4 2026
Estimated completion is the developer's target as recorded on this page and is not a verified delivery date. Where the timeline is not verified, current scheduling requires confirmation with the project's sales team.
Location & neighborhood
Where Bay Harbor Towers sits.
Address, neighborhood position, and nearby attractions below are recorded from this page's own project notes. Drive times, walk scores, and ratings are never invented on this site; where they are not documented here, the community guide is the best next step.
- Street address
- 10141 East Bay Harbor Drive, Bay Harbor Islands, FL 33154
- City
- Bay Harbor Islands
- County
- Miami-Dade
- Neighborhood
- Bay Harbor Islands
- Position & nearby
- On the Indian Creek waterfront at 10141 E Bay Harbor Drive, minutes from Bal Harbour and Surfside
- Transport notes
- Not stated on this page
Community guide
Bay Harbor Islands
Explore Bay Harbor Islands living, dining, and market context in the full community guide.
Explore the areaOwnership considerations
What to know before you commit.
General guidance for new construction buyers. Building-specific details are marked "Not verified" where they have not been confirmed for this project.
- Short-term rental policy
- Not verified on this page; rental rules are confirmed in the governing documents before you commit
- Minimum rental period
- Not verified
- Leasing / owner-occupancy rules
- Not verified; confirm current leasing and occupancy terms with the sales team
- HOA / condo fees
- Not published on this page; request the current budget before you commit
- Financing notes
- Not verified on this page; the deposit schedule above records the financing model this page states for the project, and loan terms are confirmed before contract
Closing costs
Florida buyer closing costs typically include title insurance, lender fees, county recording charges, prorated property taxes, and Florida documentary stamp tax on the purchase price. The exact figure for this building is not published on this page, so confirm the current estimate before you sign. Not verified.
Not verified
HOA and condo fees
New towers typically assess monthly HOA or condominium fees covering common areas, amenities, insurance, and building staff, with special assessments possible for capital projects. Monthly fees and assessment history for this project are not published on this page; request the current budget. Not verified.
Not verified
Deposit process
Pre-construction purchases in Florida commonly require staged deposits across contract, groundbreaking, and closing milestones, held in escrow. The exact schedule for this project should be confirmed in writing with the developer before you commit. Not verified.
Not verified
Flood and wind insurance
Coastal properties carry flood and windstorm insurance requirements that can add meaningfully to monthly carrying costs, and premiums have risen across Florida. The current premium profile for this building is not published on this page; confirm with an insurance advisor. Not verified.
Not verified
Buyer questions
Bay Harbor Towers, answered.
Pricing, deposits, timelines, the developer, and the investment case, answered directly. For the broader picture on South Florida new construction, browse the full FAQ hub.
New Construction South Florida FAQsWhat is the construction status of Bay Harbor Towers?
Bay Harbor Towers broke ground in September 2024 and topped off on November 18, 2025 at about 75% sold. Completion was targeted for Q3 2026, with some sources citing Q4 2026; confirm the current delivery status with the sales team.
What are the starting prices at Bay Harbor Towers?
Pre-construction pricing started at about $1.9M, with recent branded pricing from about $2.45M to $9.73M and resale listings around $4.5M to $6.25M. Confirm current availability before committing.
Who is developing Bay Harbor Towers?
Bay Harbor Towers is developed by PPG Development LLC in a joint venture with L3C Capital Partners, with architecture by Kobi Karp and interiors by Interiors by Steven G.
How many residences are in Bay Harbor Towers?
The eight-story building holds 44 residences of roughly 1,870 to 3,393 sq ft, plus Bayhouse and penthouse residences with private pools and summer kitchens.
Compare
Related projects worth comparing.
Explore Bay Harbor Islands
Keep exploring Bay Harbor Towers's market.
Community guide
Bay Harbor Islands
Explore the areaCounty new construction
Miami-Dade County
View county guideNearby development
La Baia North
View projectNearby development
La Baia South
View projectNearby development
La Mare Regency
View projectDirectory
All new construction
Browse all projectsPre-construction access
Request pricing & floor plans for Bay Harbor Towers.
Tell us the floor plans and views you are considering, and we will respond with current availability, pricing, deposit structure, and the contract terms that matter before you commit. Complete discretion, no obligation.
Current availability and pricing across the project
Deposit structure and contract terms, negotiated for you
Honest comparison against the resale market
Request pricing & floor plans: Bay Harbor Towers
No obligation, complete discretion.